Clad-Rack warehouses

ico-usoindustrial-2
Industrial use
ico-paso-50mm-2
50 mm pitch
ico-carta-colores
Painted finish
ico-acabado-galvanizado-2
Galvanised finish
ico-inspecciontecnica-1
Technical Inspection
garantia-5-1
5-year warranty
ico-marcadoce-1
CE marking

Download brochure

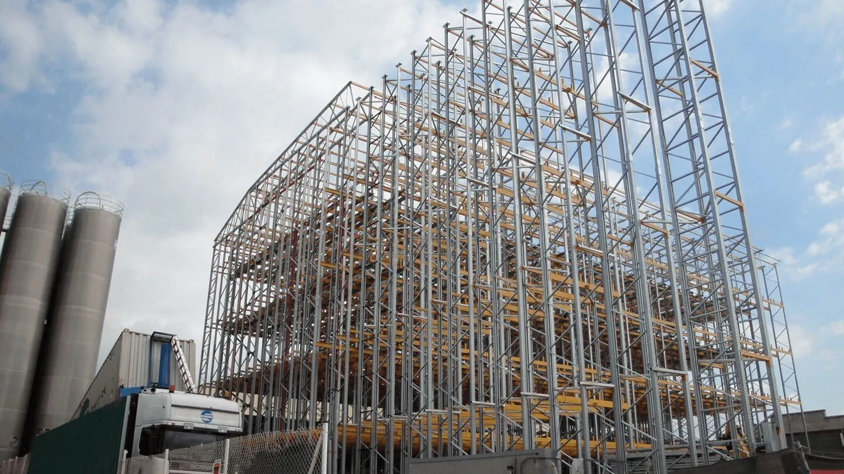
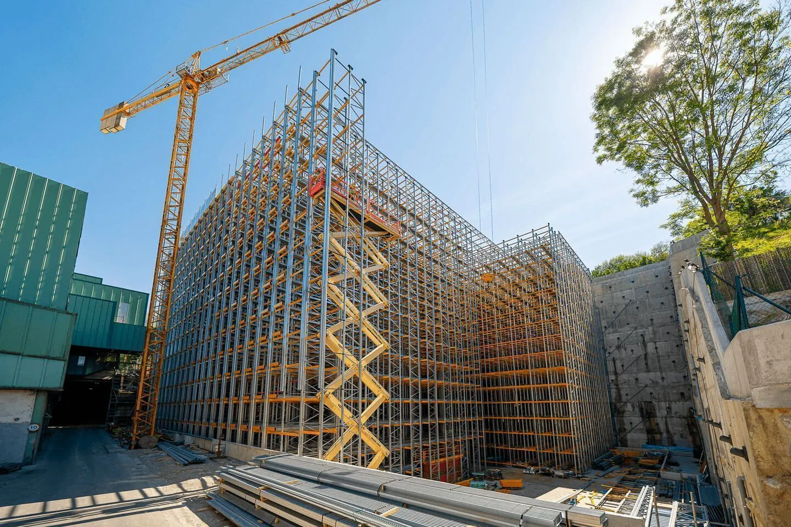
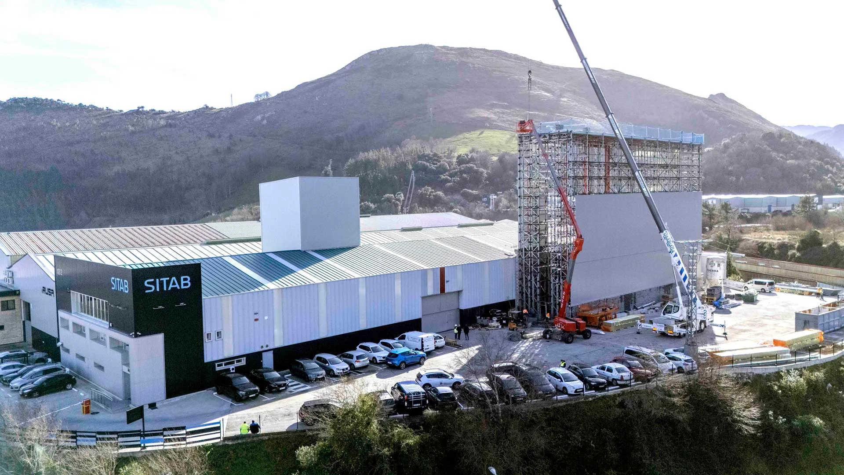
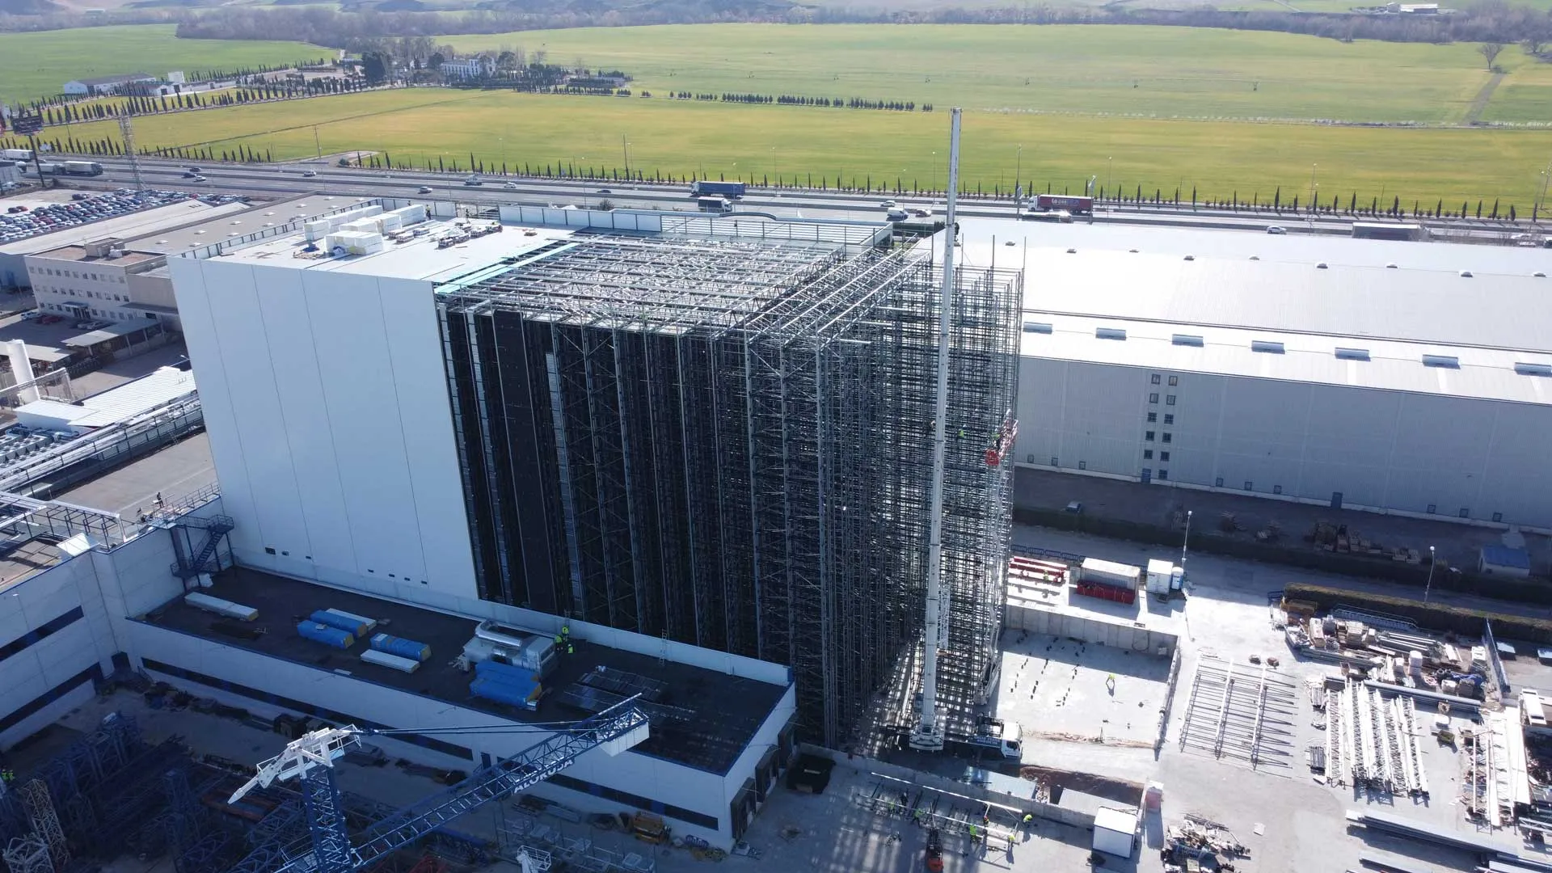
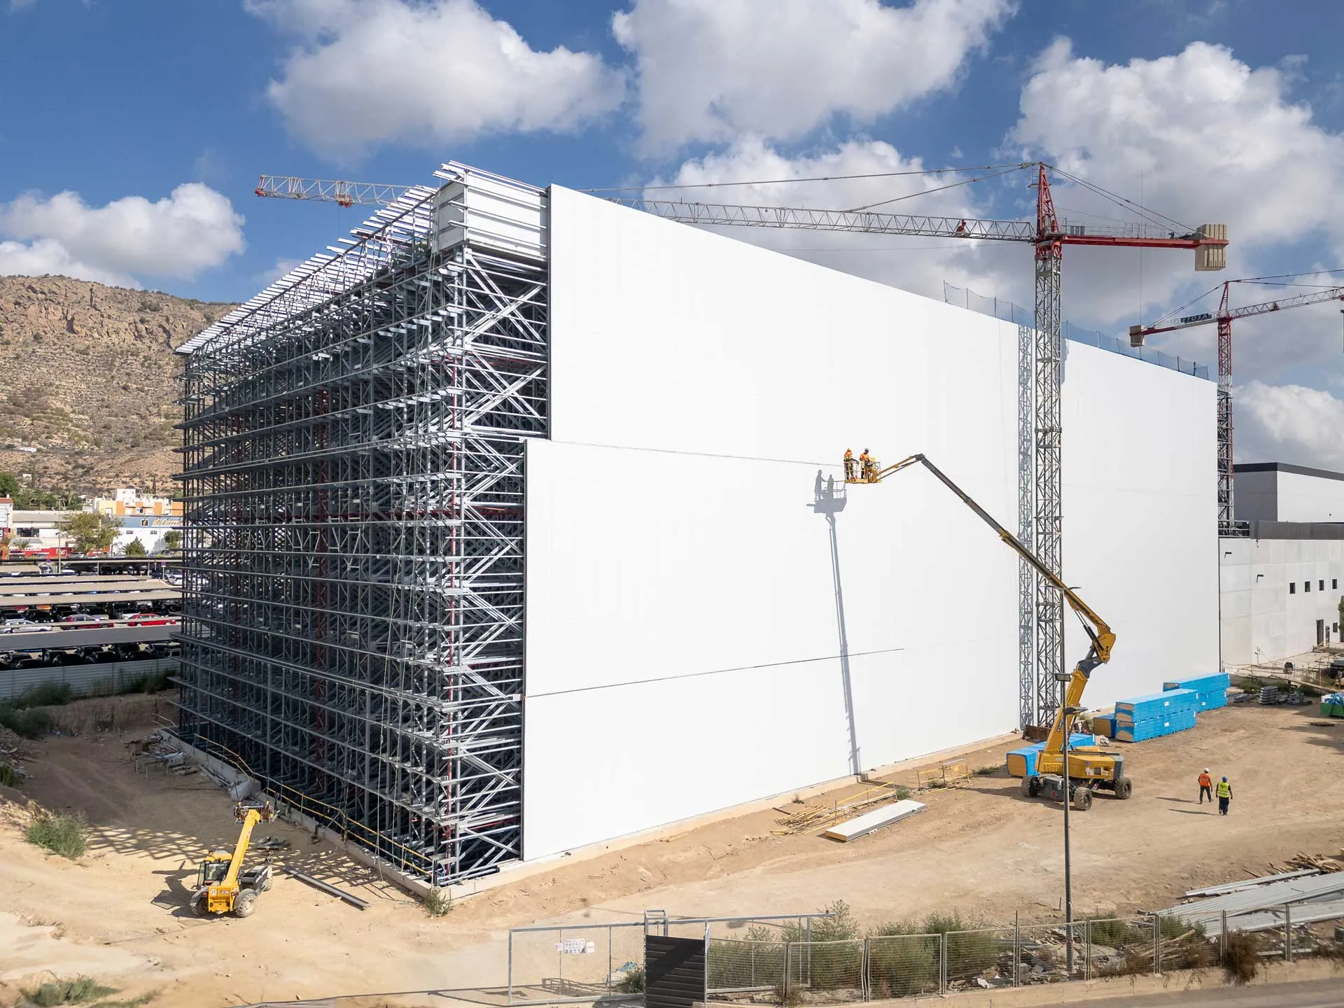
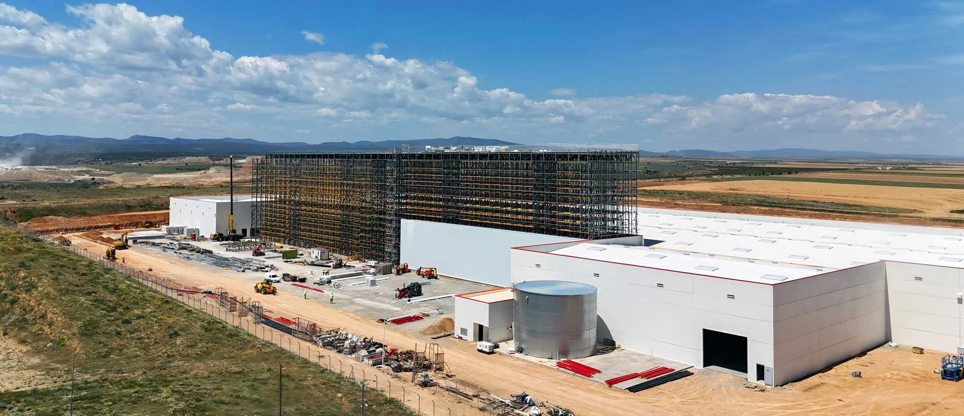
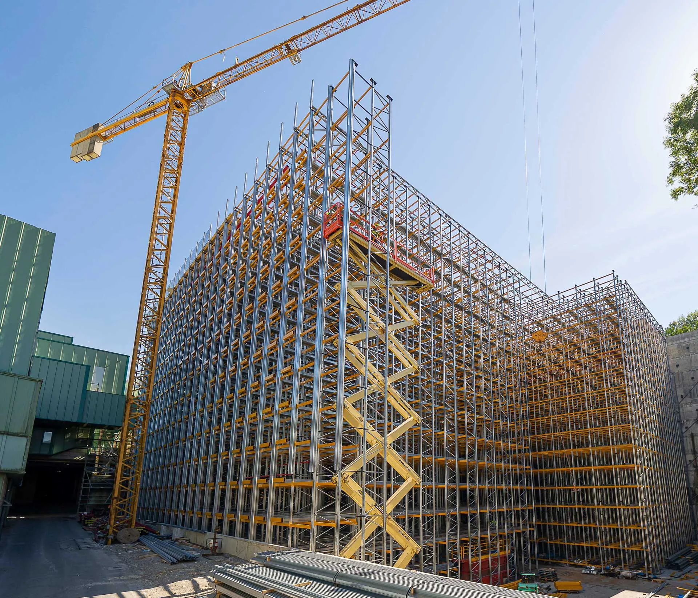
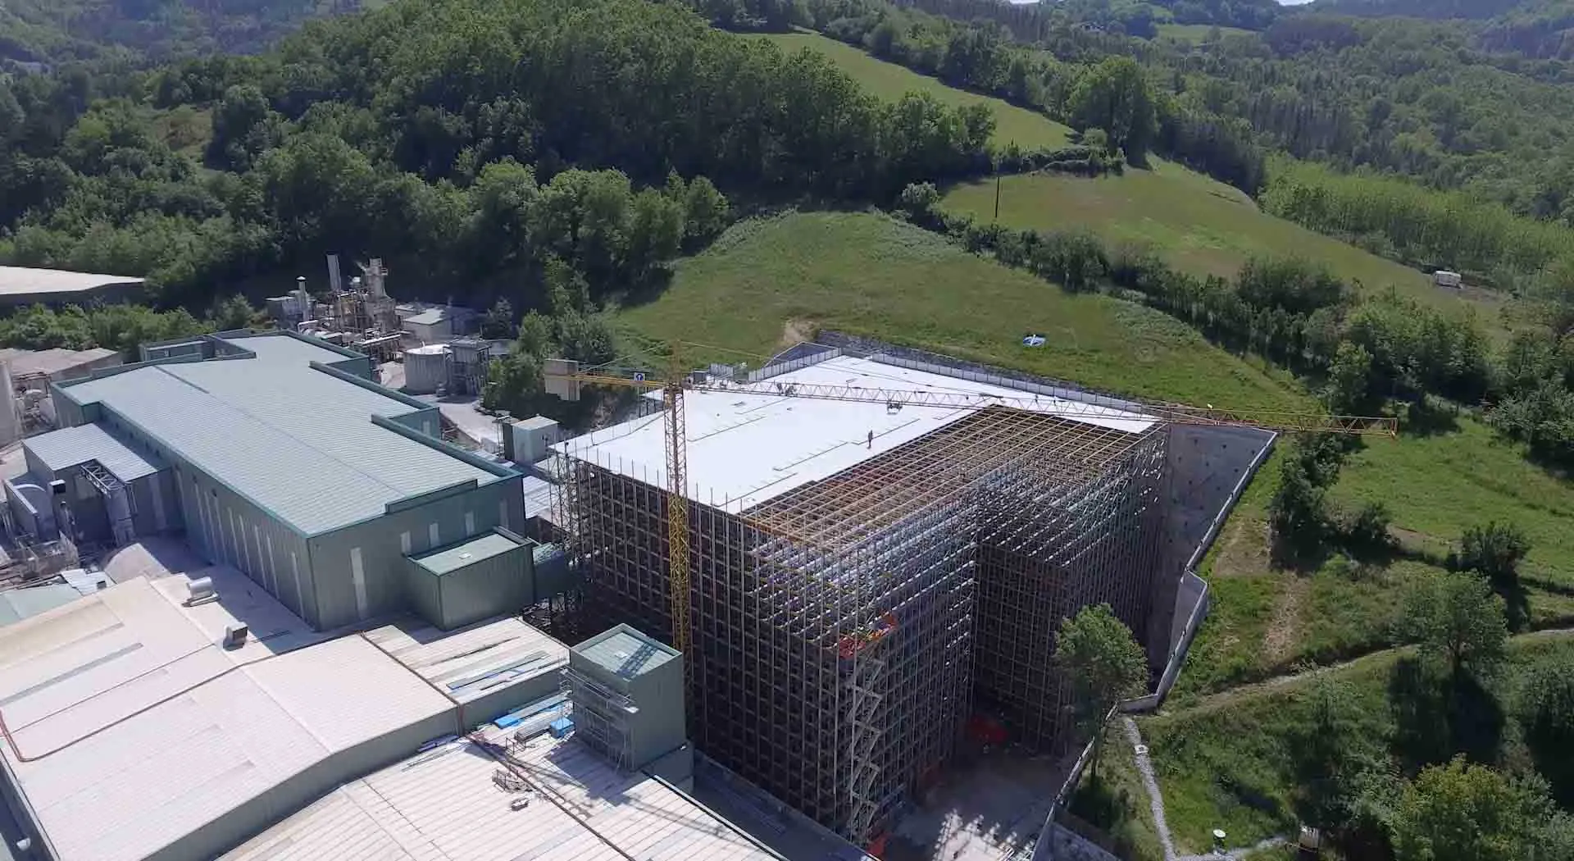
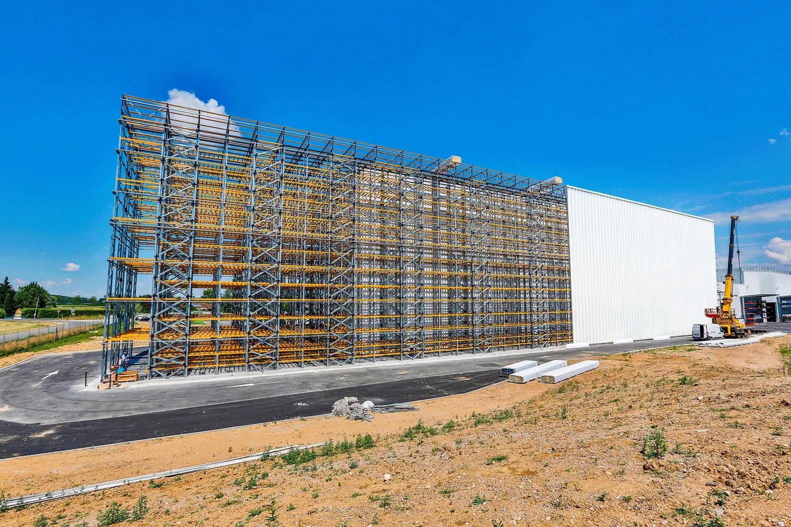
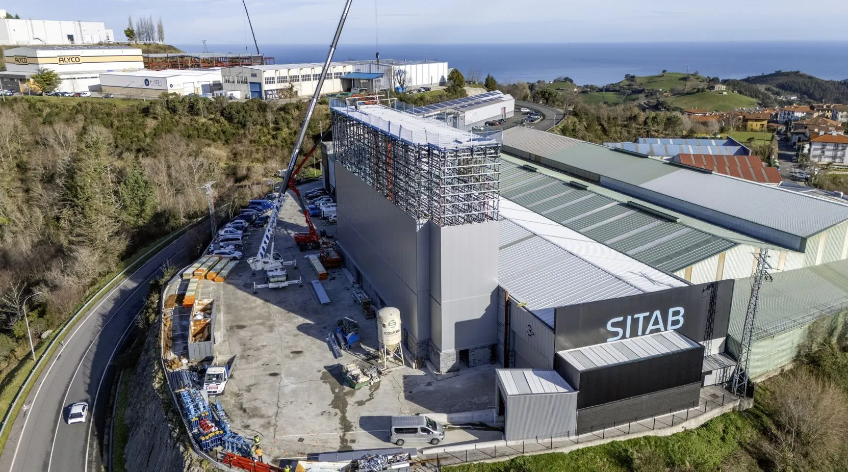
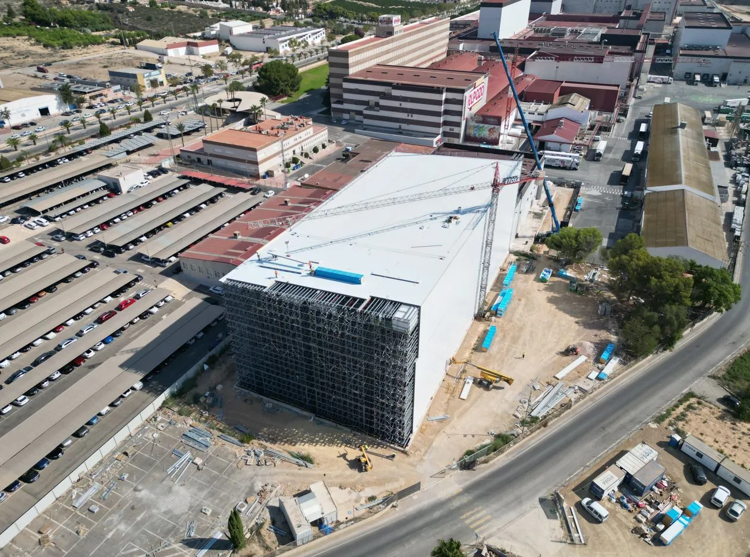
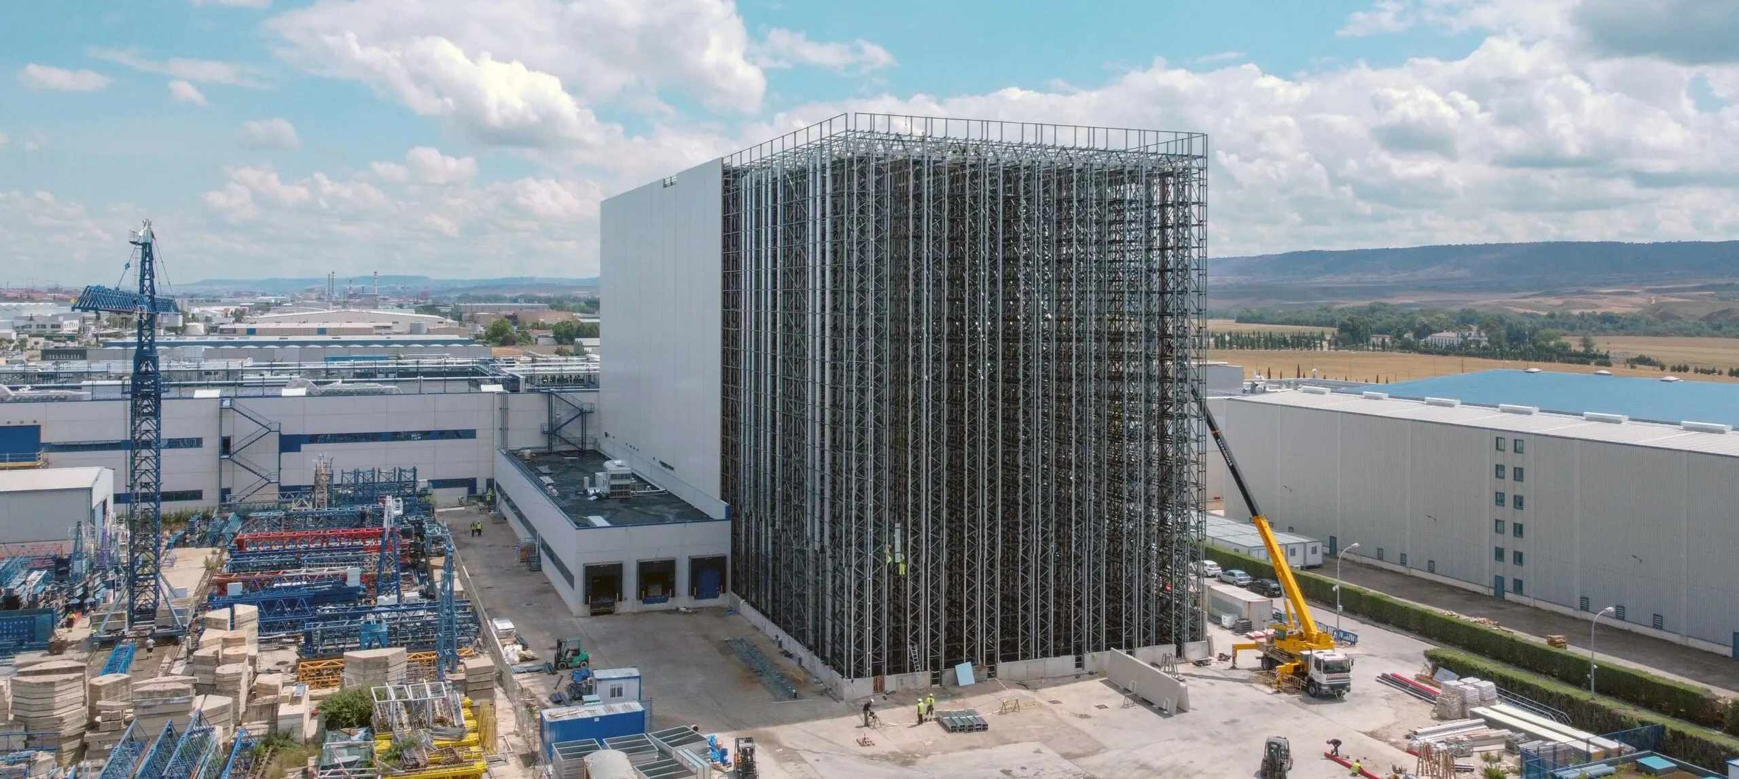
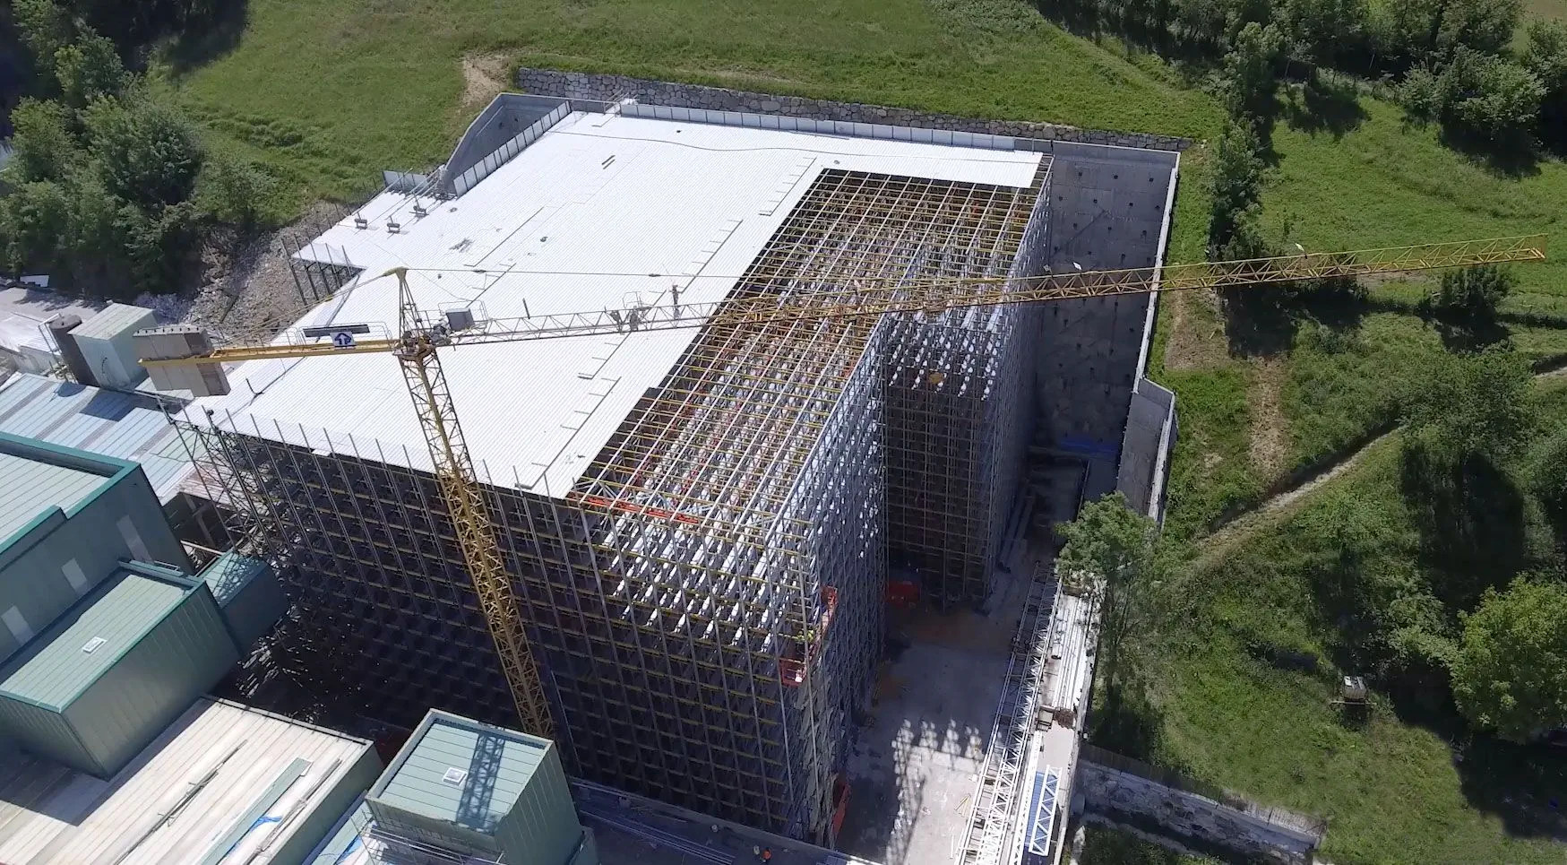
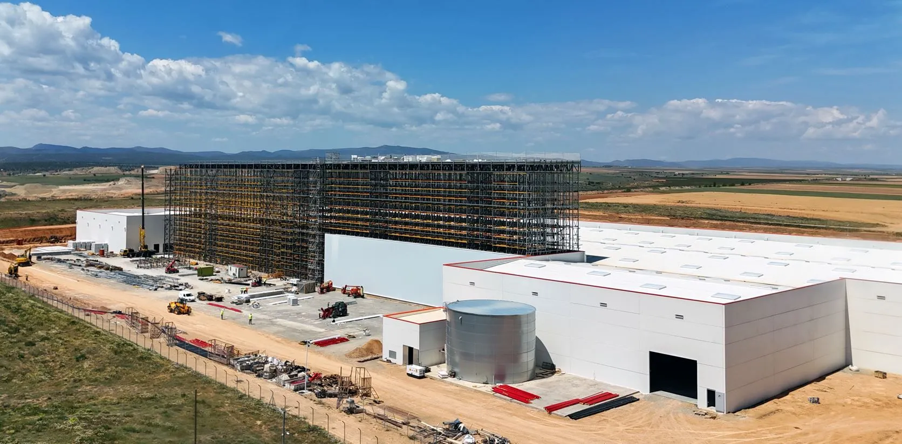
In a clad rack warehouse, the racking does not only store the goods, it also forms the main structure of the building and supports the outer cladding, creating a complete industrial warehouse without the need for prior civil works.

Self-supporting racks offer a double advantage. They furnish the warehouse structure and vastly reduce the construction works required for an industrial warehouse.

What is a clad rack warehouse?

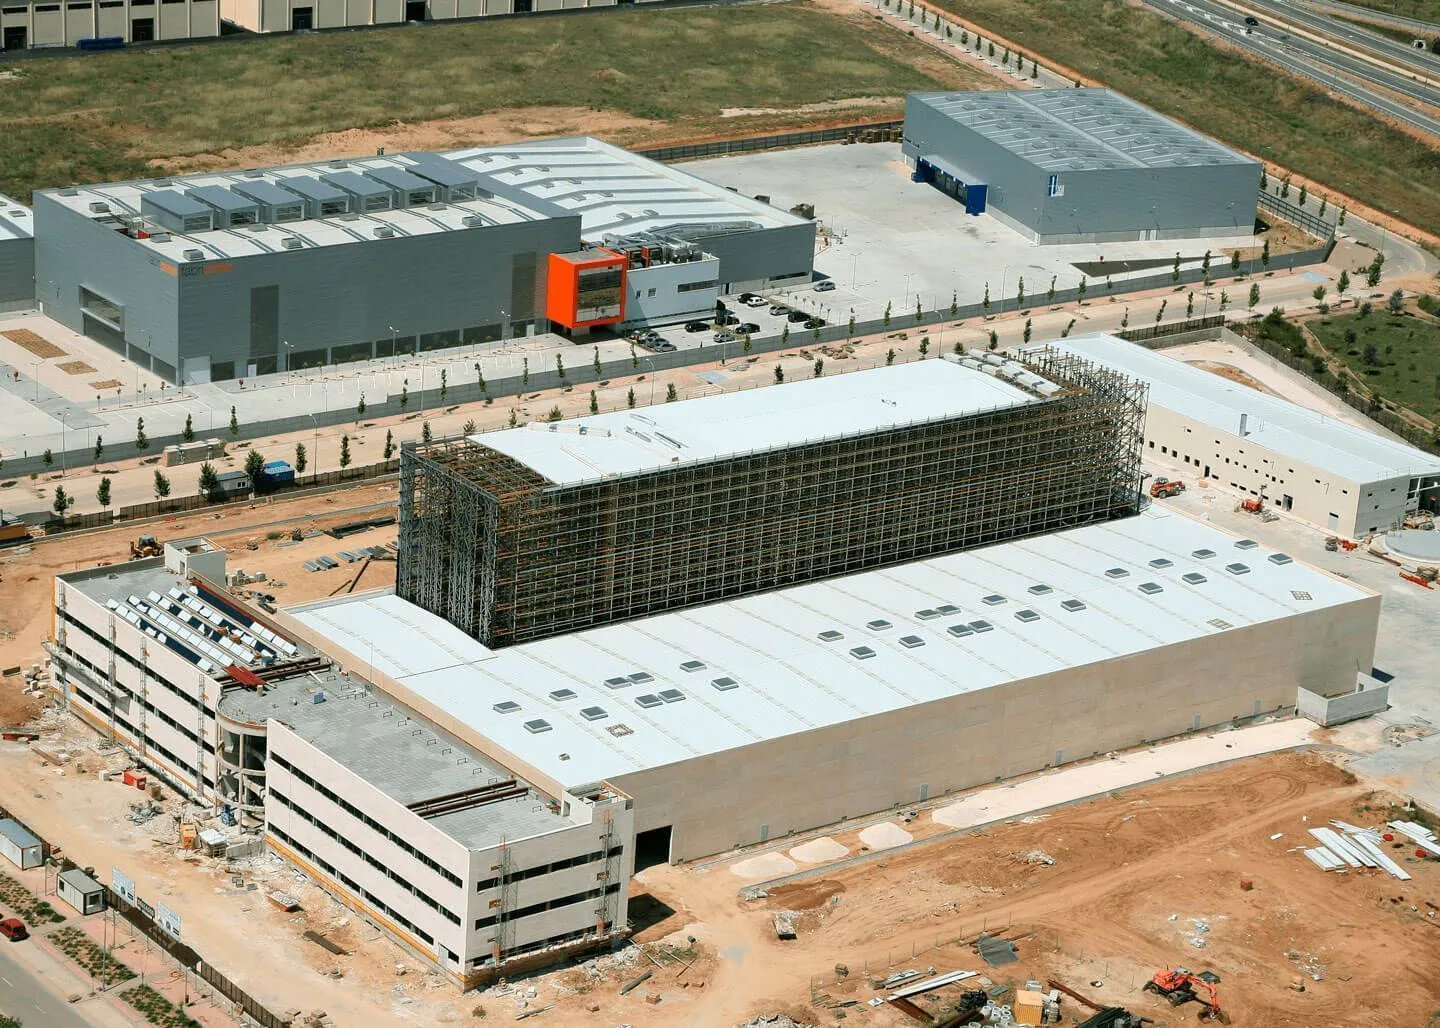
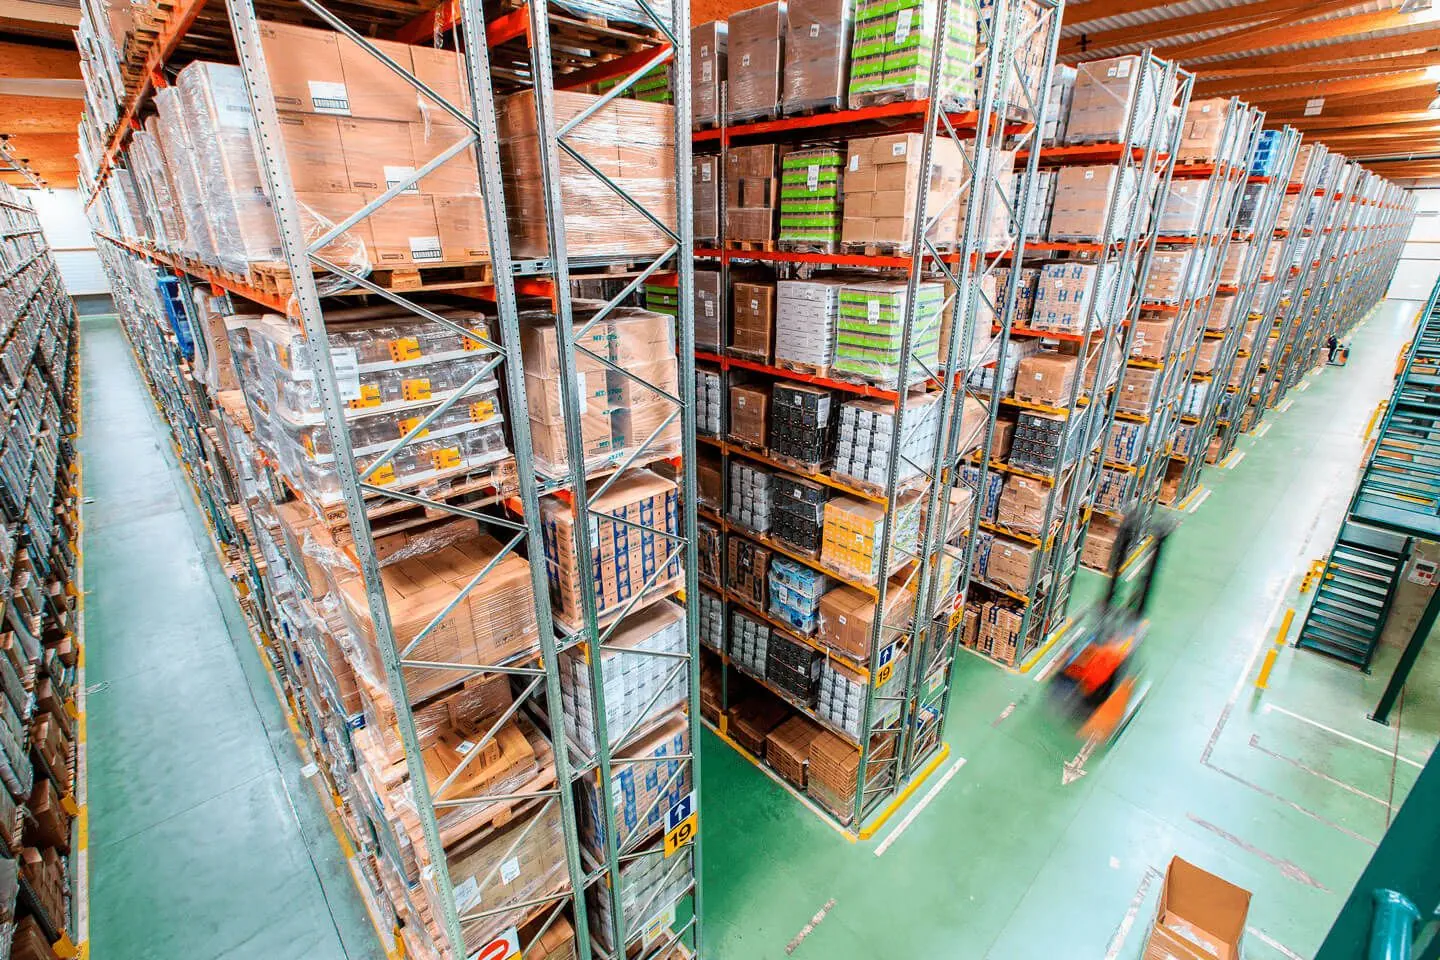
A clad rack warehouse is a high-bay structure in which the metal racking forms a compact system together with the roof and the building facades. There is no need to erect a building as a preliminary step, the racking installation itself constitutes the building.

This is the most efficient solution when the objective is to store the maximum number of load units, maximizing the available height and minimizing both cost and construction time compared with a conventional industrial warehouse.

Clad rack warehouses are commonly built in automated environments, as they allow heights that make manual operations unviable and are designed from the outset to integrate automatic handling equipment.

Features of clad-rack warehouses

  • Maximum vertical space usage
    Enable high-bay storage with full use of the available volume, without the structural limitations of a conventional building.
  • Resistance to external loads
    The racks not only support the weight of the goods and the handling equipment, but also resist external forces such as wind, snow and rain loads, and seismic forces.
  • Compatible with manual and automated operations
    Suitable for storage with manually operated trucks as well as with automatic equipment, adapting to the level of automation of each warehouse.
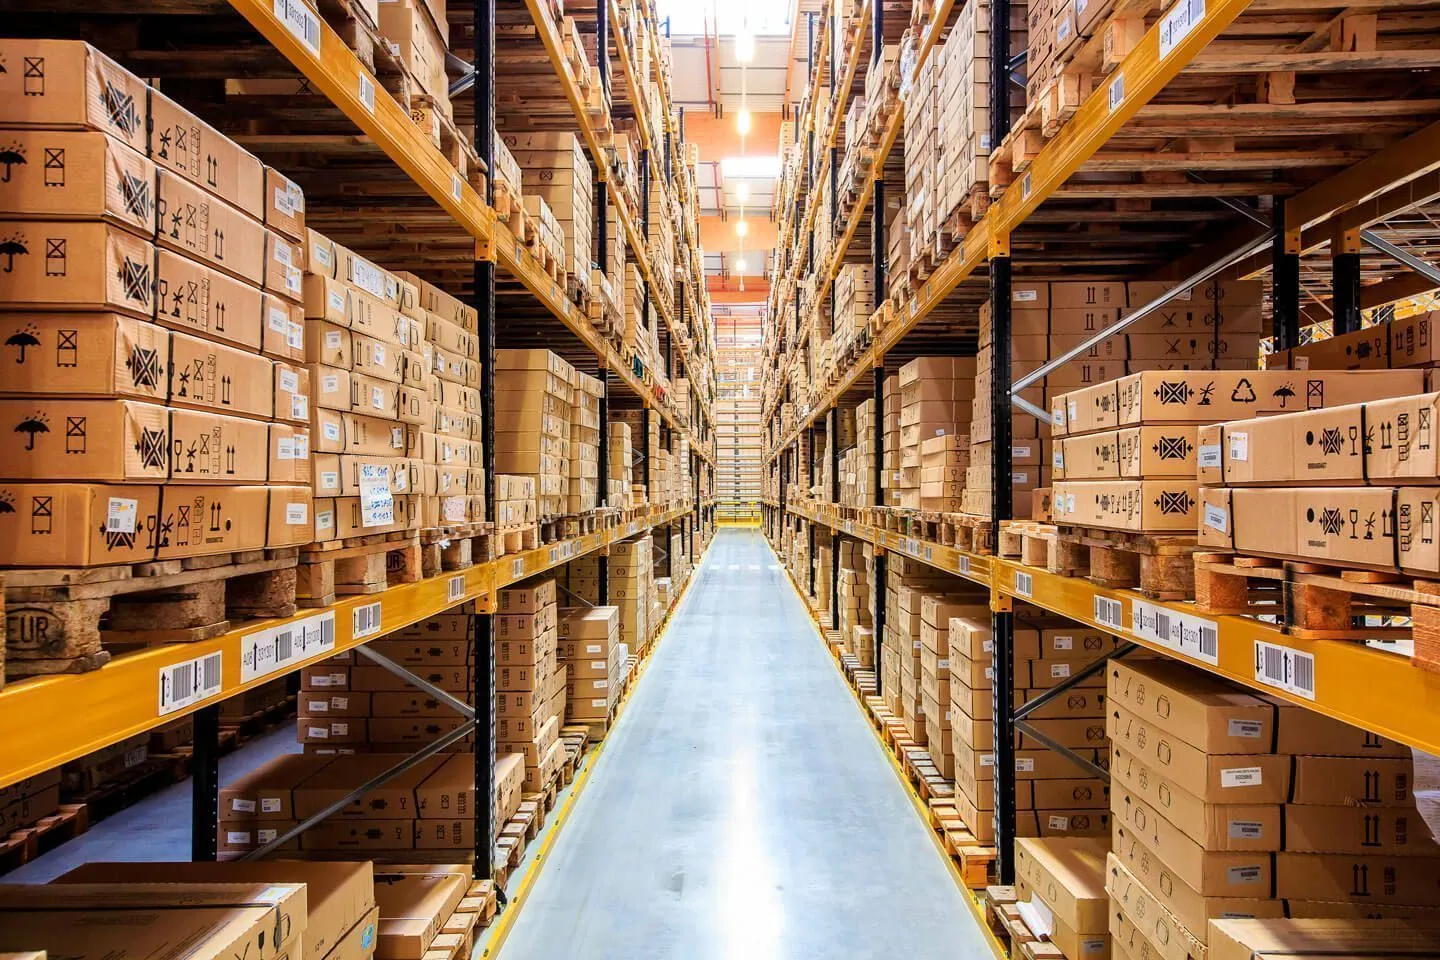
  • Ideal solution for high storage density
    The most recommended option when the goal is to store the maximum number of load units in the available space.

Related projects

Do you have a project for a clad rack warehouse?

Our engineering team analyses your case and works with you from the design stage to ensure a safe, efficient structure fully adapted to your operational needs.

Types of racking for clad-rack warehouses

Clad rack warehouses can be built using different racking systems, depending on the type of load and the planned operation:

  • Conventional pallet racking. The most common solution for operations with a variety of SKUs and direct access to each pallet. Compatible with stacker cranes for full automation.
  • Compact pallet racking or drive-in. Maximizes storage density by reducing the number of aisles. Ideal for storing a high number of pallets per SKU.
  • Shuttle. One of the most suitable systems for warehouses with high product turnover and a large volume of pallets per SKU. The shuttle operates within the rack channels, managing pallet inbound and outbound movements autonomously.
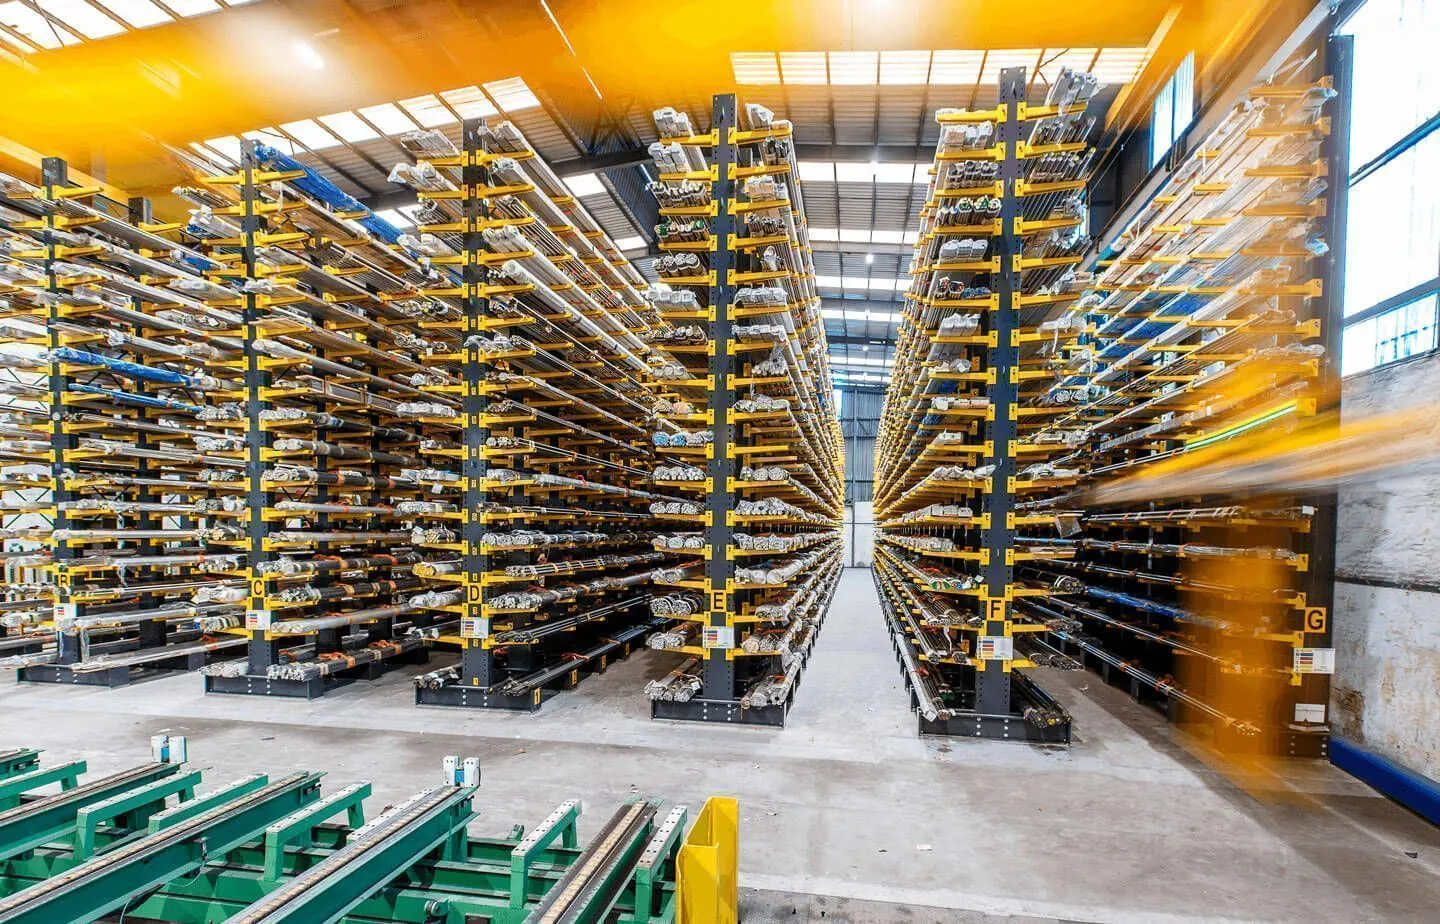
  • Cantilever racking. For storage of long loads or loads with irregular geometry, such as profiles, tubes, or timber.

Advantages of clad-rack warehouses vs. other systems

No prior civil works

There is no need to erect a building before installing the warehouse. The racking structure itself forms the building.

Lower investment cost

By avoiding conventional civil construction, the total project cost is significantly reduced compared with a traditional industrial warehouse.

Faster construction time

Construction is simpler and faster than for a non-clad ack warehouse, accelerating the commissioning of the facility.

Greater space usage

The warehouse structure and the racking are designed simultaneously, enabling much higher space utilization than in installations where the building already exists.

Allows high-bay construction

Clad rack warehouses can reach heights of over 40 m. The only limits are local building regulations or the reach of the handling equipment used. For this reason, most clad rack warehouses incorporate automatic equipment such as stacker cranes or miniloads, which allow safe operation at great heights.

When is this the right solution?

A clad rack warehouse is the ideal solution when your project presents one or more of the following scenarios:

  • Limited available land and the need to maximize capacity in height.
  • High storage density as the main project objective.
  • New-build project where you want to reduce cost and time compared with a conventional warehouse.
  • Full or partial automation with stacker cranes or other equipment that require large heights to be cost-effective.

Related products

Solución personalizada

Si no sabes qué solución de almacenaje se adapta mejor a tus necesidades, contacta con nosotros.

Te ayudaremos a configurar tu proyecto.

Frequently Asked Questions

What is the difference between a clad rack warehouse and one in a conventional building?

In a clad rack warehouse, the racking forms the building itself. In a conventional building, the racking is installed inside an existing structure. The clad rack solution eliminates the civil works phase and reduces the total cost and time of the project.

Not necessarily. By eliminating prior civil construction, the total project cost can be significantly lower than erecting a building first and then installing the racking. Profitability depends on each case and requires a prior comparative study.

The maximum height is conditioned by local building regulations and the reach of the handling equipment used. In projects with stacker cranes, heights exceeding 40 m can be achieved.

Yes. Clad rack warehouses are especially suitable for automation, as they allow heights where manually operated handling equipment cannot operat

The timeline depends on the project complexity. In general terms, the construction time is shorter than for a conventional warehouse.

Yes, provided this is considered in the original design. It is possible to extend in length or add new aisles, adapting the warehouse to business growth without the need for a complete new construction.

Scroll to Top

Privacy Summary

This website uses cookies in order to offer you a more personalized navigation experience. For more information about the cookies we use, please see the strictly necessary cookies, third party cookies and additional cookies sections on the left menu.

Contact us