Industrial mezzanines: key uses to optimize space in warehouses and factories
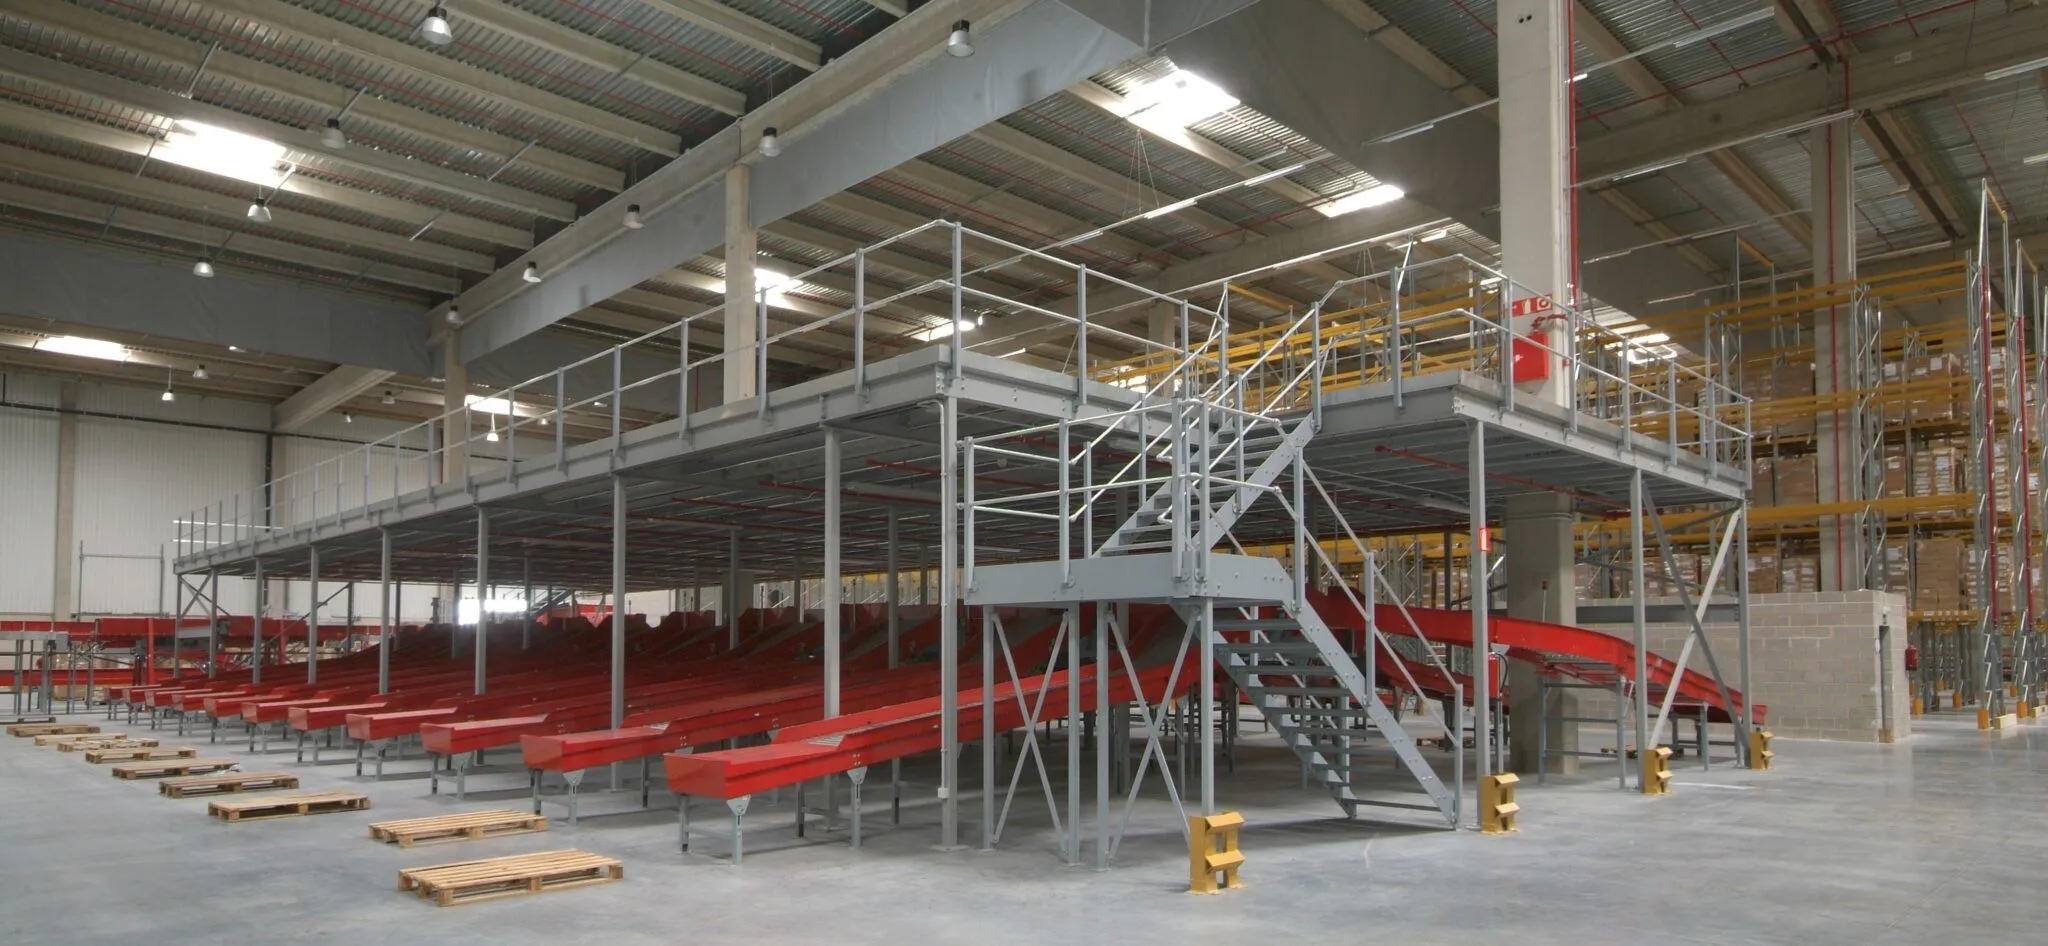

In today’s industrial environment, where land costs and operational efficiency are decisive factors, companies are looking for solutions that allow them to make the most of every available square meter. In this context, industrial mezzanines have become one of the most effective, versatile, and economical alternatives for increasing usable space without resorting to structural work. By utilizing vertical space, capacity is optimized without the need to rent or build new facilities.
What is an industrial mezzanine?
It is a structural solution designed to make the most of a warehouse’s free height, creating one or several additional levels without modifying the original building. They are modular, robust, and fully customizable structures that adapt to the available space and logistical or production needs.
Unlike a traditional expansion, their installation is fast, clean, and does not require construction work. Furthermore, they can be dismantled and relocated if operational needs change.
In this article, we show you in detail the main uses of mezzanines in industrial environments.
Main uses of mezzanines in industrial environments
1. Additional storage for products or materials
The most frequent use of mezzanines is to create additional space for storage. They are ideal for storing finished product stock, auxiliary materials, or slow-moving goods, thereby freeing up operational space on the ground floor.
2. Specific work areas
Many industries use mezzanines to create differentiated work areas. A very efficient solution involves using the mezzanine’s ground floor as an assembly area and the upper part for storing parts, tools, or components needed for production.
This vertical distribution keeps the entire workflow close by, optimizing travel time and improving the organization of the production area.
3. Order preparation
Mezzanines are also used in distribution centers and e-commerce as a specific area for order preparation or picking. By physically separating this process from the main storage, operational fluidity is improved and the risk of errors is reduced.
4. Maintenance areas and spare parts storage
Another common application is the use of mezzanines to create specific areas for maintenance equipment or spare parts storage. It is an effective way to separate production and maintenance areas without isolating one from the other.
5. Auxiliary spaces for personnel and management
In addition to optimizing storage or production, mezzanines allow for the creation of functional areas within the warehouse itself without occupying operational space. They are often used for purposes such as:
- Technical or administrative offices.
- Changing rooms.
- Dining areas.
- Meeting or training rooms.
- Document archives.
- Quality control laboratories.
These solutions promote more integrated and efficient management, without the need for external modules or building new annex areas.
6. Product display area
Mezzanines are also used as product display spaces or showrooms. This type of use allows showcasing items to clients or distributors within the warehouse itself, without affecting daily activity.
Types of mezzanines to gain usable surface area without expanding the warehouse
There are mainly two types of industrial mezzanines: column-supported mezzanines and mezzanines on regalsysteme. What does each one consist of, what are their characteristics, and when is their installation most recommended?
Column-Supported Mezzanines
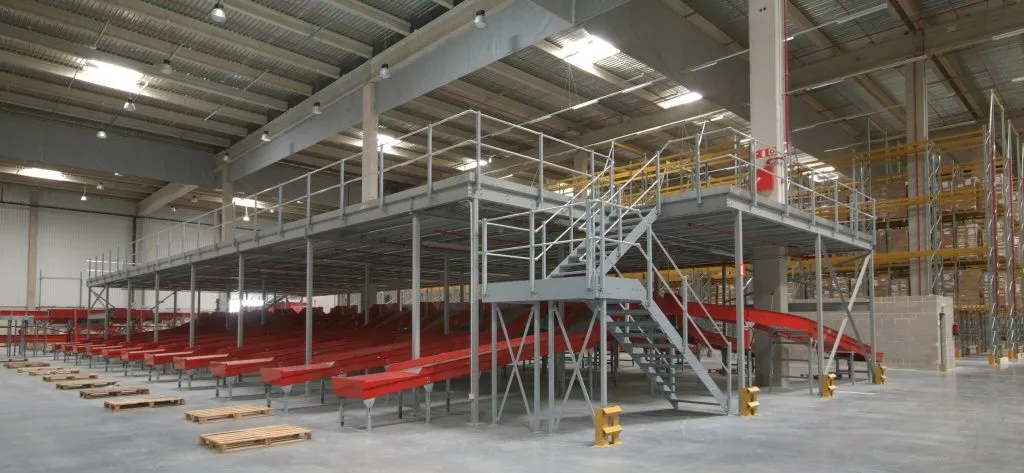
This type of mezzanine is supported by columns or pillars independent of the rest of the storage system.
They are especially recommended when you need to create a clear and resistant surface on the upper level, whether for storage, assembly, or setting up offices. Column-supported mezzanines support a high load capacity and allow for greater design flexibility.
Mezzanines on regalsysteme

This type of mezzanine is directly supported by a system of metal regalsysteme, which acts as the structural support. It is very common in multi-level picking and storage facilities, where the upper level is designated for pedestrian traffic or order preparation.
Designing a mezzanine correctly is key to guaranteeing its functionality, safety, and adaptability in the medium to long term.
Factors to consider when designing an industrial mezzanine:
1. Intended type of use
The first step is to define the purpose of the mezzanine: goods storage, work area, office space, picking, etc. Each application requires different structural characteristics, both in load capacity and space configuration. The intended use will directly condition the rest of the design.
2. Load to be supported
One of the most critical factors is calculating the load the mezzanine will need to support: whether it will be a point load (like pallets) or a distributed load (like shelving or people). This influences the type of structure, the thickness of the technical floor, and the distance between columns. Accurate calculation ensures stability and avoids unnecessary over-sizing.
3. Available free height
The total height of the warehouse conditions both the possibility of installing a mezzanine and its usable height. It is essential to respect the minimum free height under the mezzanine, especially if it is intended for passageways or work areas. The upper height must also be considered if access to the mezzanine with forklifts is planned or if shelving is to be installed on it.
4. Space distribution (layout)
The mezzanine must integrate perfectly into the overall layout of the warehouse or production area. It is essential to analyze the movement paths of people and materials, access points, work areas, and potential obstacles. Good space planning will avoid interruptions in the operational flow and will promote ergonomics and safety.
5. Accessibility and safety elements
Regulations require that every industrial mezzanine has adequate safety systems: certified stairways, perimeter railings, fall protection systems, safe access systems to the upper level, etc.
6. Modularity and possibility for expansion
A well-designed mezzanine should consider the possibility of being expanded or modified in the future if operational needs change. Opting for modular solutions facilitates its disassembly or adaptation without the need for new construction or major investments.
7. Compatibility with other systems
Many mezzanines are integrated with storage systems such as picking regalsysteme. The design must consider this integration to guarantee the stability of the whole and avoid future installation or usage problems.
Industrial mezzanines allow for the optimization of space in warehouses and storage facilities without resorting to costly expansions. Their versatility, speed of installation, and adaptability to different uses make them an ideal solution for improving operational efficiency. If you are considering making better use of the available space in your facility, a mezzanine could be the answer.


